We design gardens for difficult Ontario sites.
Alderframe is a residential landscape architecture studio in Toronto. Our gardens sit on ravine slopes, under mature trees and on narrow city lots, where grading and drainage decide what can be built.
Completed gardens
All gardens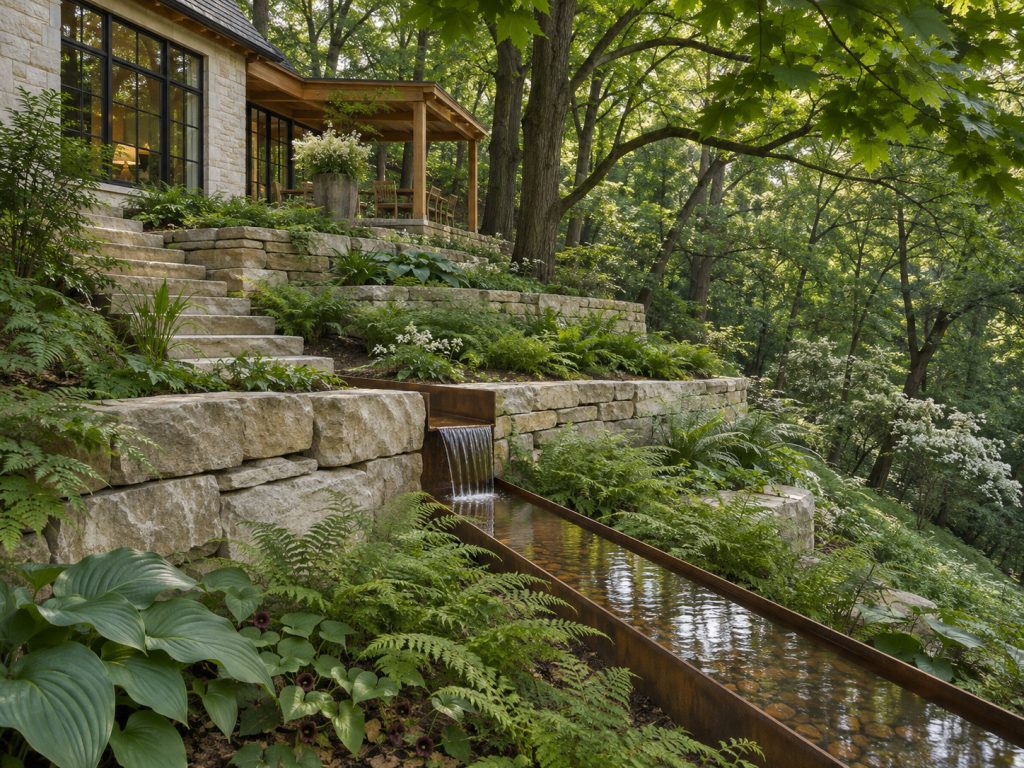
Ravine slope · Rosedale Ravine, Toronto · 412.5 m² · 2025
Hillside Terrace
- The site and the brief
- A steep ravine bank under mature oaks was eroding, and the owners had no level ground to sit or eat outside.
- Design response
- Three dry-stack Algonquin limestone terraces step down the slope, joined by a Corten steel water rill. Ferns and sedges that tolerate shade fill the beds between the walls.
How a project runs
Frozen ground can’t be graded or planted, so a garden meant for a spring build is designed between November and March.
- Site walkCA$650, fixed
Ninety minutes on site with you. We check grading, soil, drainage and sun, then send a written summary and a construction budget range.
- DesignFrom CA$3,200 · 4–12 weeks
Survey, concept and grading, then stone, lighting and planting details. The service you choose sets the scope.
- TenderIncluded in full masterplans
Construction details and a tender set, so contractors quote against the same drawings.
- Build and aftercareCA$165 an hour
Site visits at key stages, plants tagged at the nursery, and a seasonal pruning guide once planting is done.
Services and fees
Full fee schedule- Full garden masterplan Grading, drainage, stonework, lighting and planting for the whole property, drawn in enough detail for contractors to price and build. From CA$6,800 8–12 weeks
- Courtyard and terrace design Layout, stone paving, screening and drainage for small city lots and terraces. From CA$4,400 5–8 weeks
- Planting and soil restoration Soil repair and a new planting plan for an existing garden, with native species chosen for the light under your trees and planned to change through the seasons. From CA$3,200 4–6 weeks
- Construction and seasonal advisory Site visits during the build, nursery tagging, and pruning and aftercare advice for the first years after planting. From CA$1,600 2–4 weeks
Tell us about your garden
Most projects start with a 90-minute site walk for a fixed CA$650. We look at grading, soil, drainage and sun with you, then send a written summary and a construction budget range.