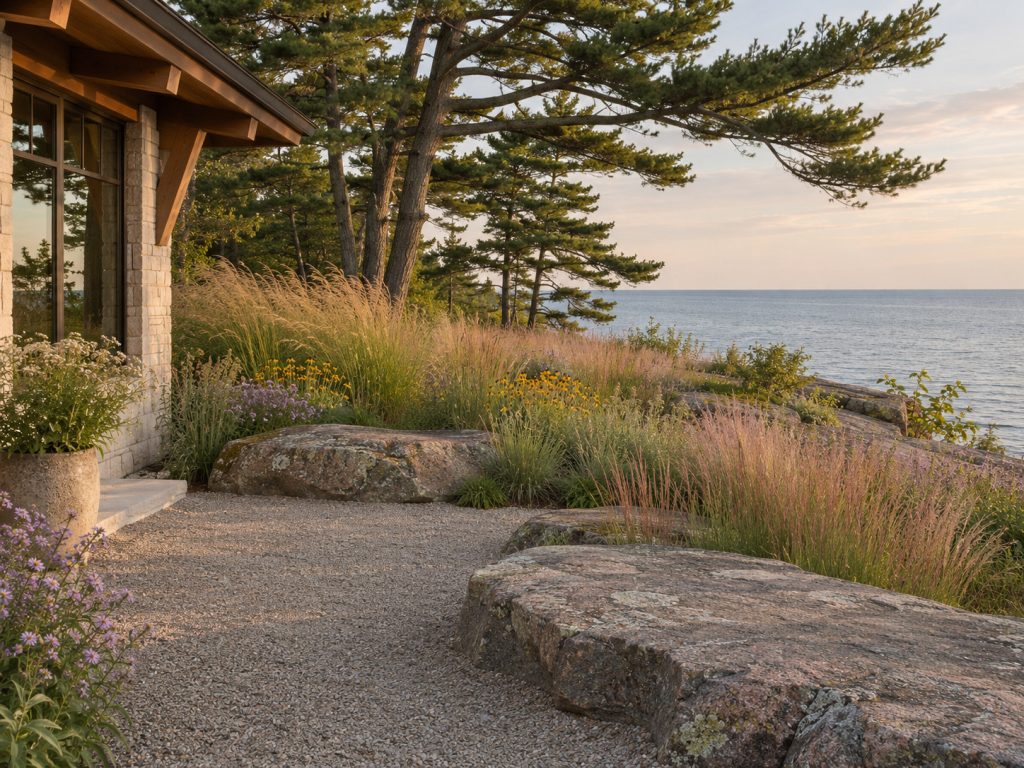
Hillside Terrace
- Locality
- Rosedale Ravine, Toronto
- Area
- 412.5 m²
- Completed
- 2025
- Condition
- Ravine slope
- Style
- Woodland Modern
- Services
- Full garden masterplan
The site and the brief
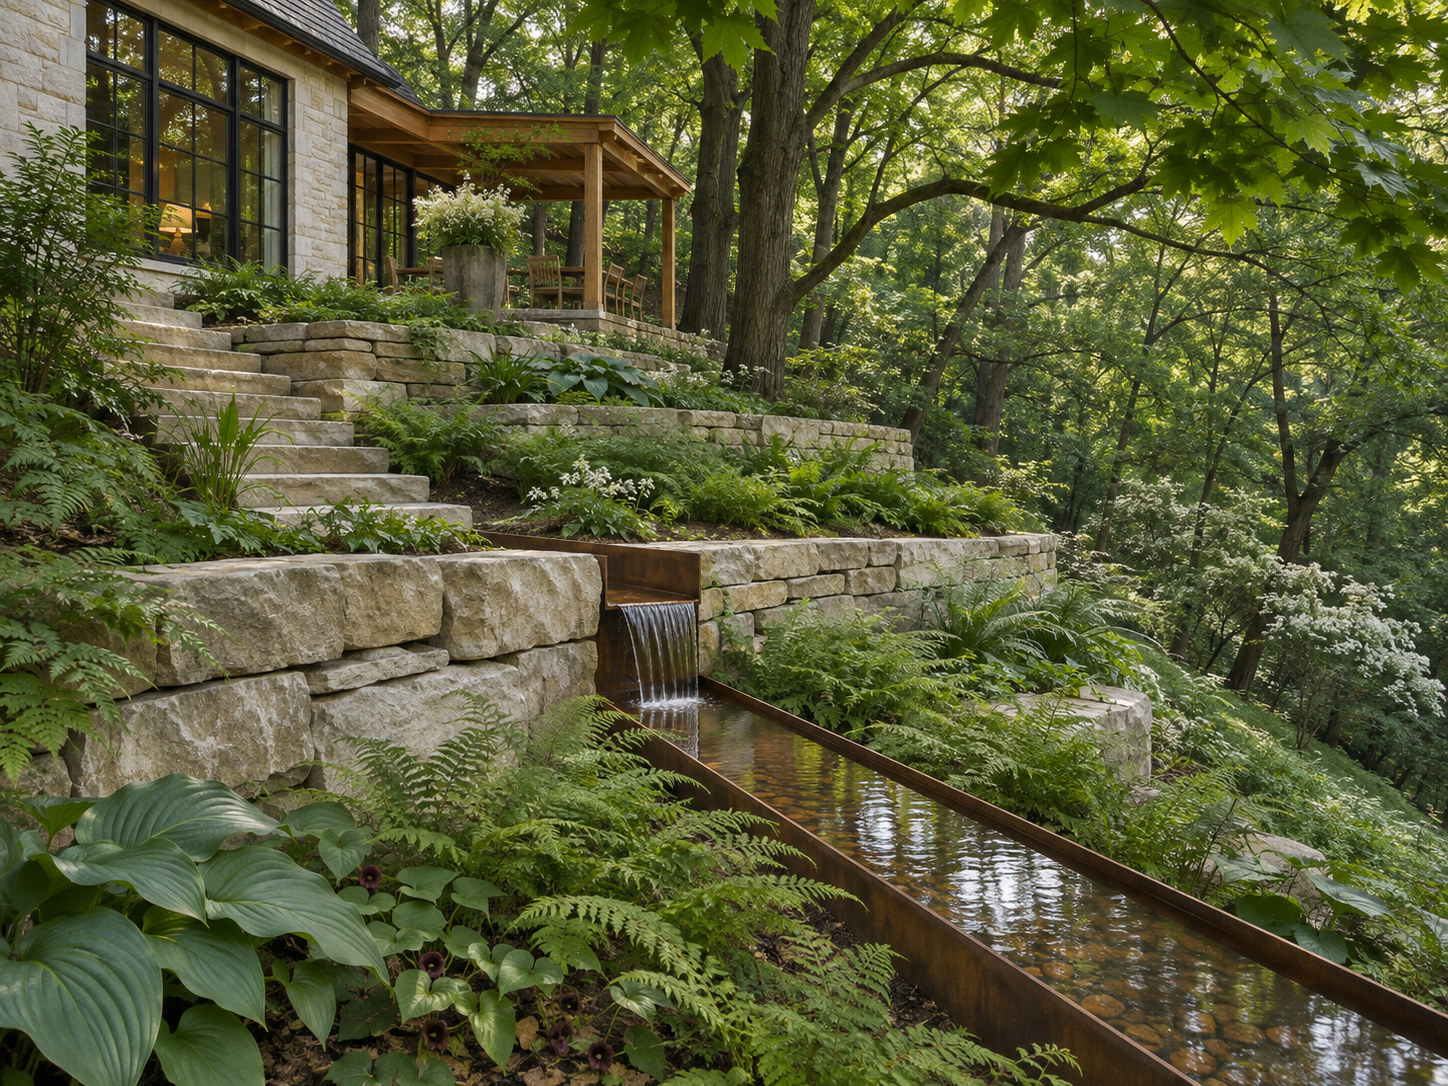
A steep ravine bank under mature oaks was eroding, and the owners had no level ground to sit or eat outside.
Design response
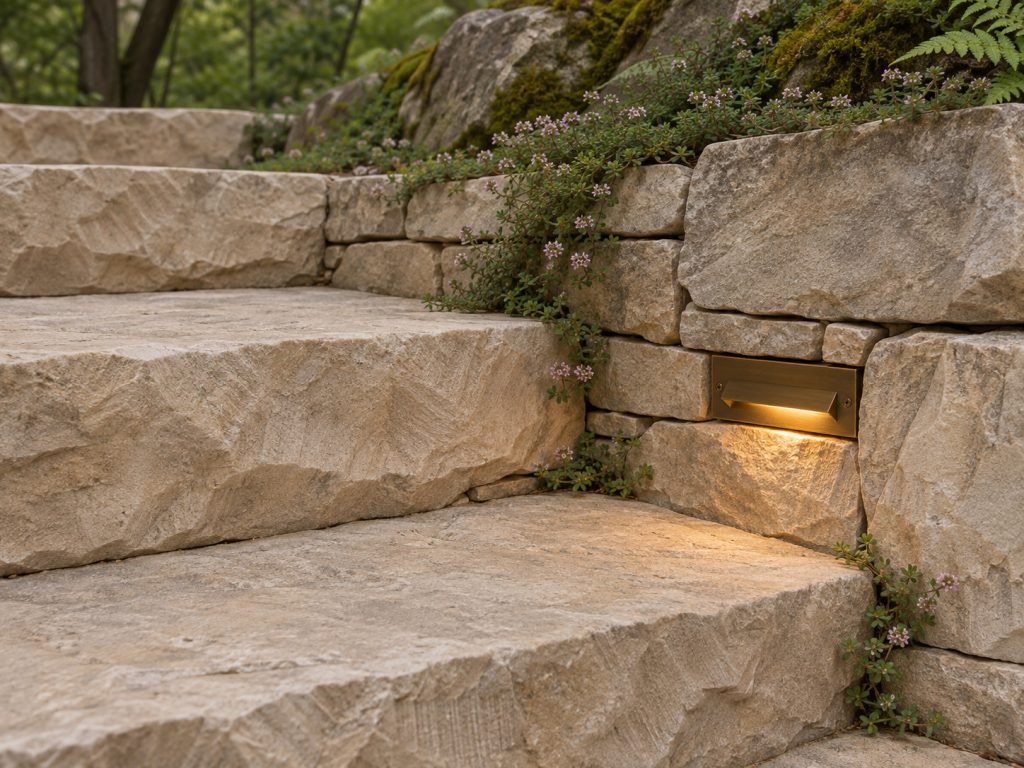
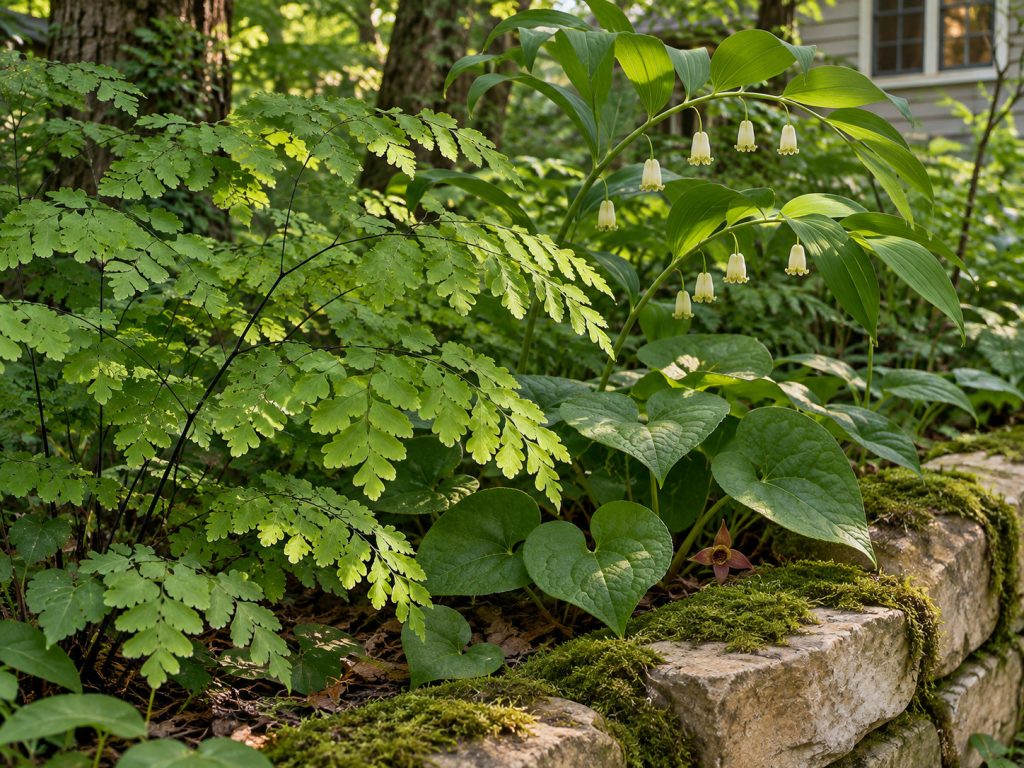
Three dry-stack Algonquin limestone terraces step down the slope, joined by a Corten steel water rill. Ferns and sedges that tolerate shade fill the beds between the walls.
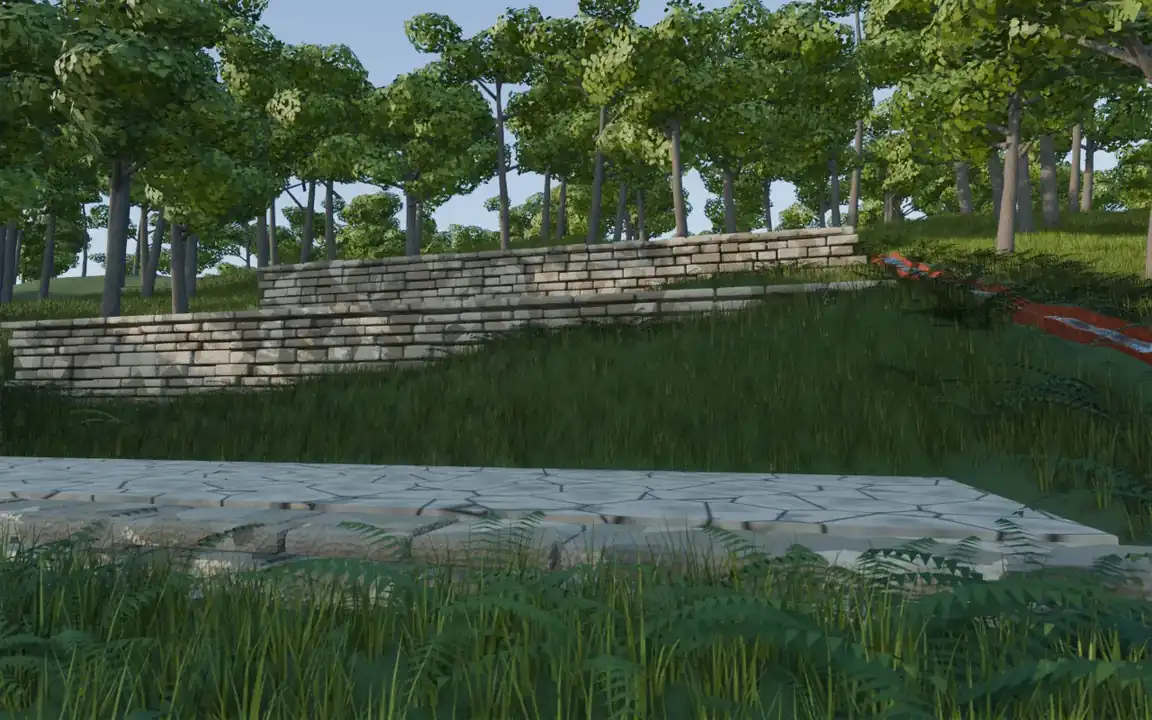
Visualisation
The terraces in 3D
A computer model of the three terraces and the rill, built from the project description rather than from site photographs.
More completed gardens
All gardens
Tell us about your garden
Most projects start with a 90-minute site walk for a fixed CA$650. We look at grading, soil, drainage and sun with you, then send a written summary and a construction budget range.